The brief
A family home that had to hold more than its floor plan allowed.
The owners wanted a calm, modern home, and they also owned a great deal: books, festival crockery, sports gear, two decades of things. In 1,200 sq ft, those two wishes pull against each other.
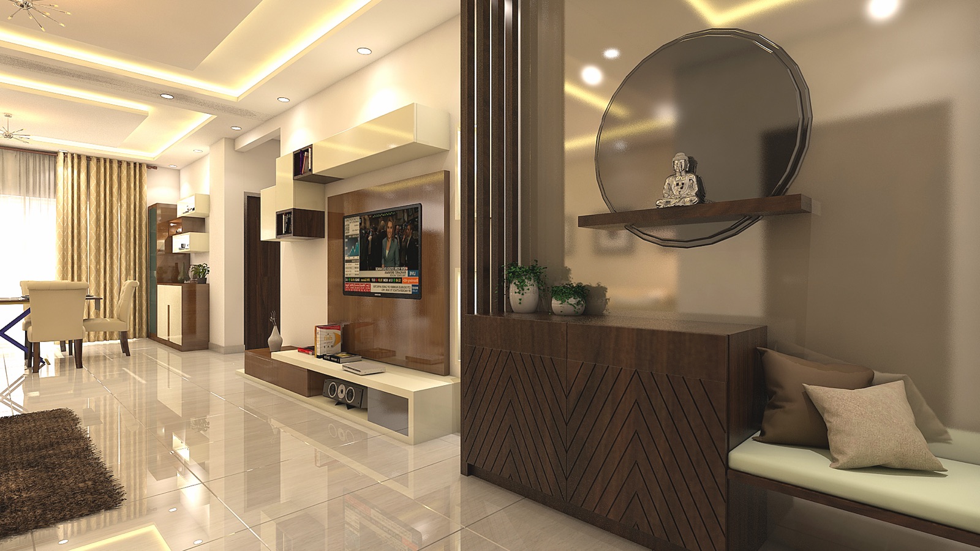
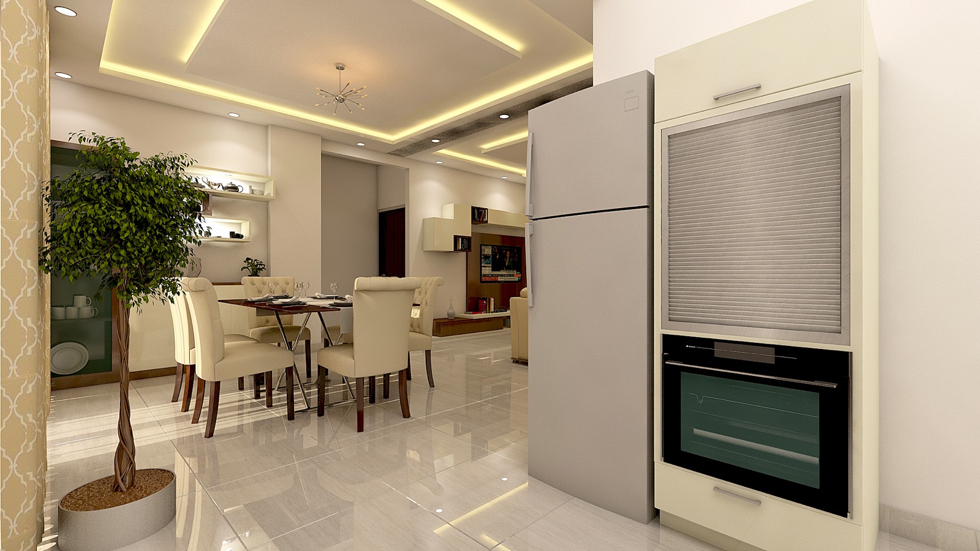
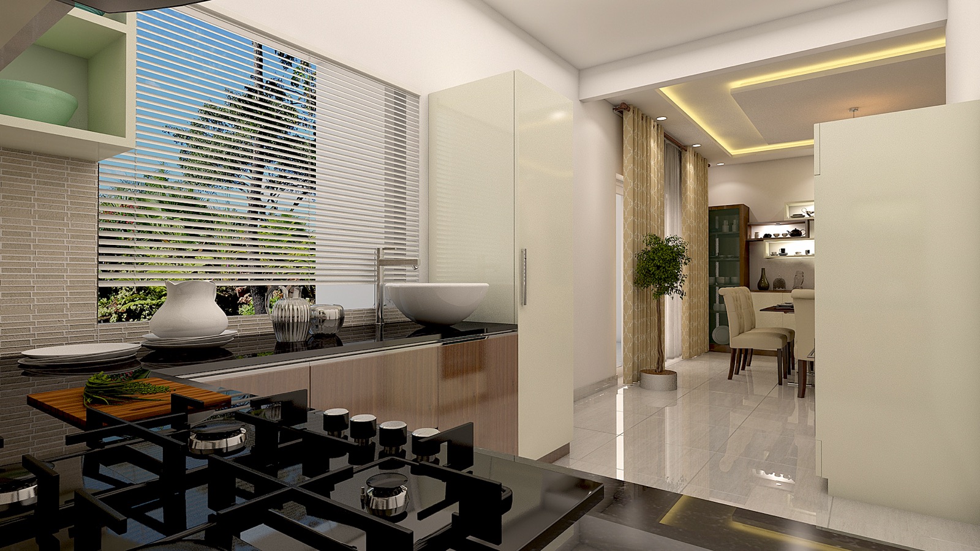
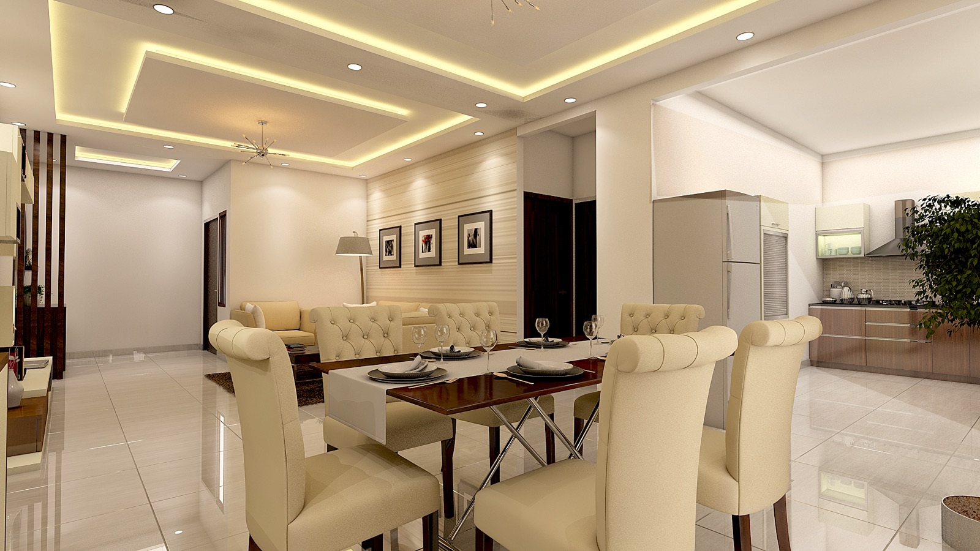
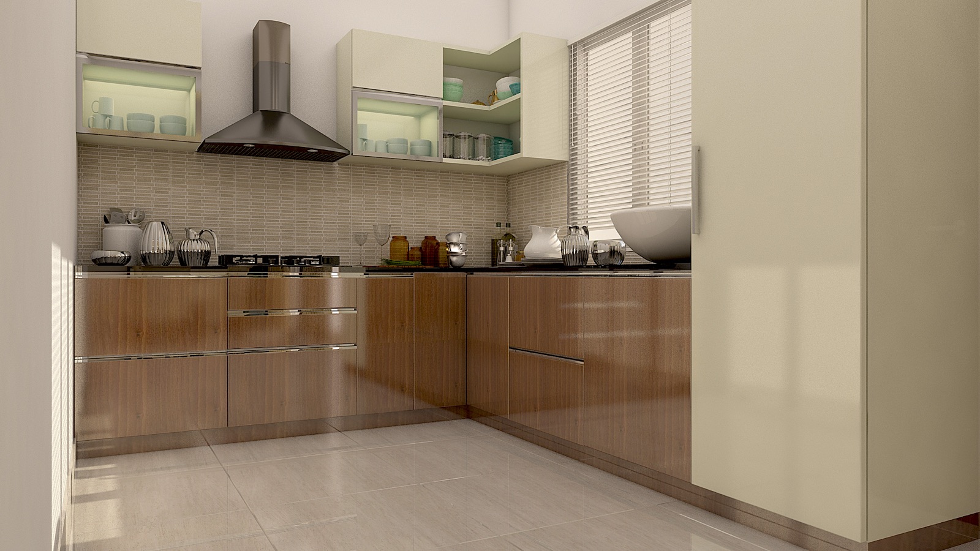
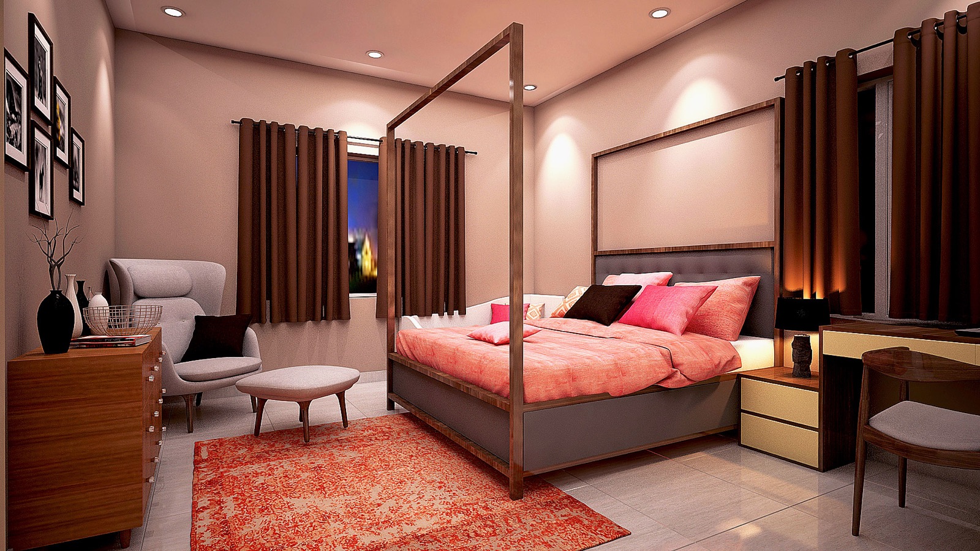
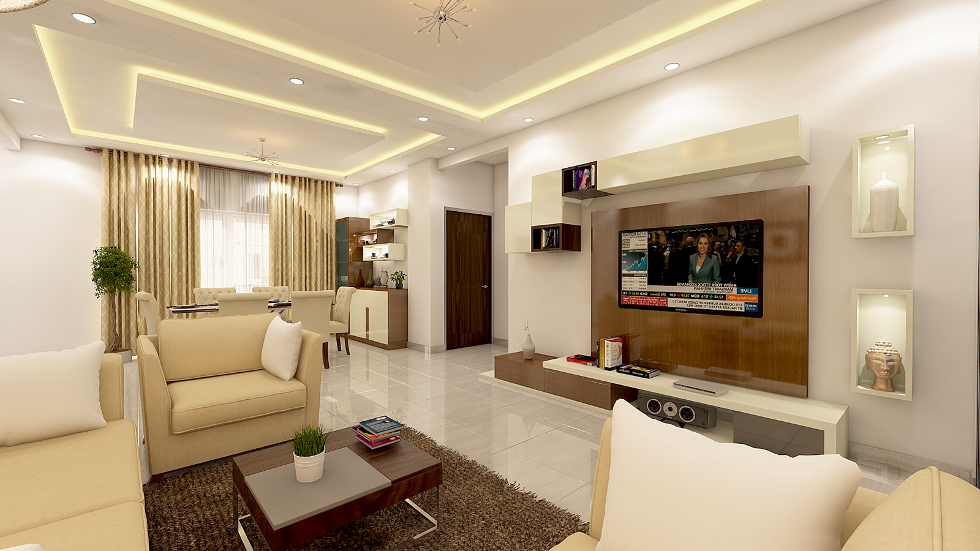
We settled it in the plan. Storage went into the thickness of walls, under window seats and behind the TV panelling, so the rooms could stay open. The palette stays neutral, with cream upholstery, walnut veneer and warm cove lighting, so the hidden joinery reads as architecture and not as cupboards.
Designed in collaboration with Aantrik Design Studio.